Analysis
Structural Verification
Hand calcs checked against Robot and Excel
Civil Engineering Student — Toronto Metropolitan University
Structural verification · Steel framing · Hand calculation checked against software
I'm a second-year Civil Engineering student at Toronto Metropolitan University (BEng, expected 2029), focused on structural engineering. I've worked on site with a design-build firm, tying rebar, building formwork and placing concrete, and as a project coordinator on a 182-unit mixed-use development, working between the structural, civil, geotechnical, planning and landscape consultants.
Outside class I build verification packages: I check a structure by hand, in a spreadsheet and in analysis software, chase down every difference between them, and issue drawings and models under revision control. My first package was reviewed by a practising P.Eng. Tools: Robot Structural Analysis, Mathcad Prime, Excel, AutoCAD and Revit (Autodesk Certified User).
Analysis
Hand calcs checked against Robot and Excel
Drafting
AutoCAD drawings, Revit models and schedules

Field
Reinforced concrete construction and project coordination
Self-directed project · October 2026 · Reviewed by S. Azoubaidy, P.Eng.
R0 issued for P.Eng. review · R1 in progress
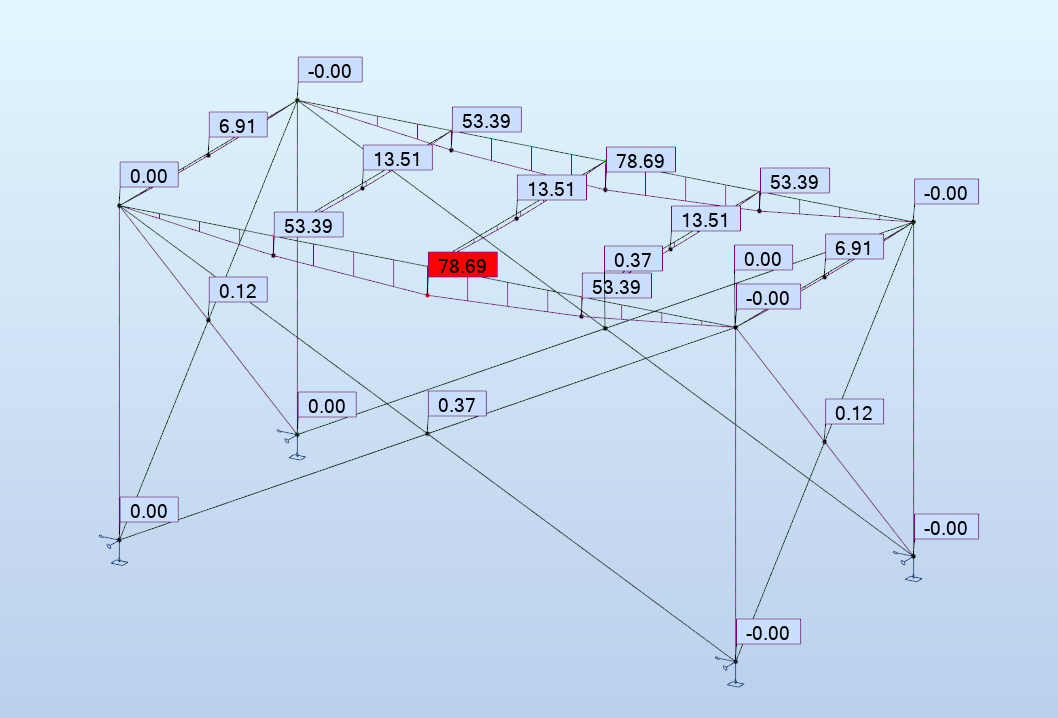
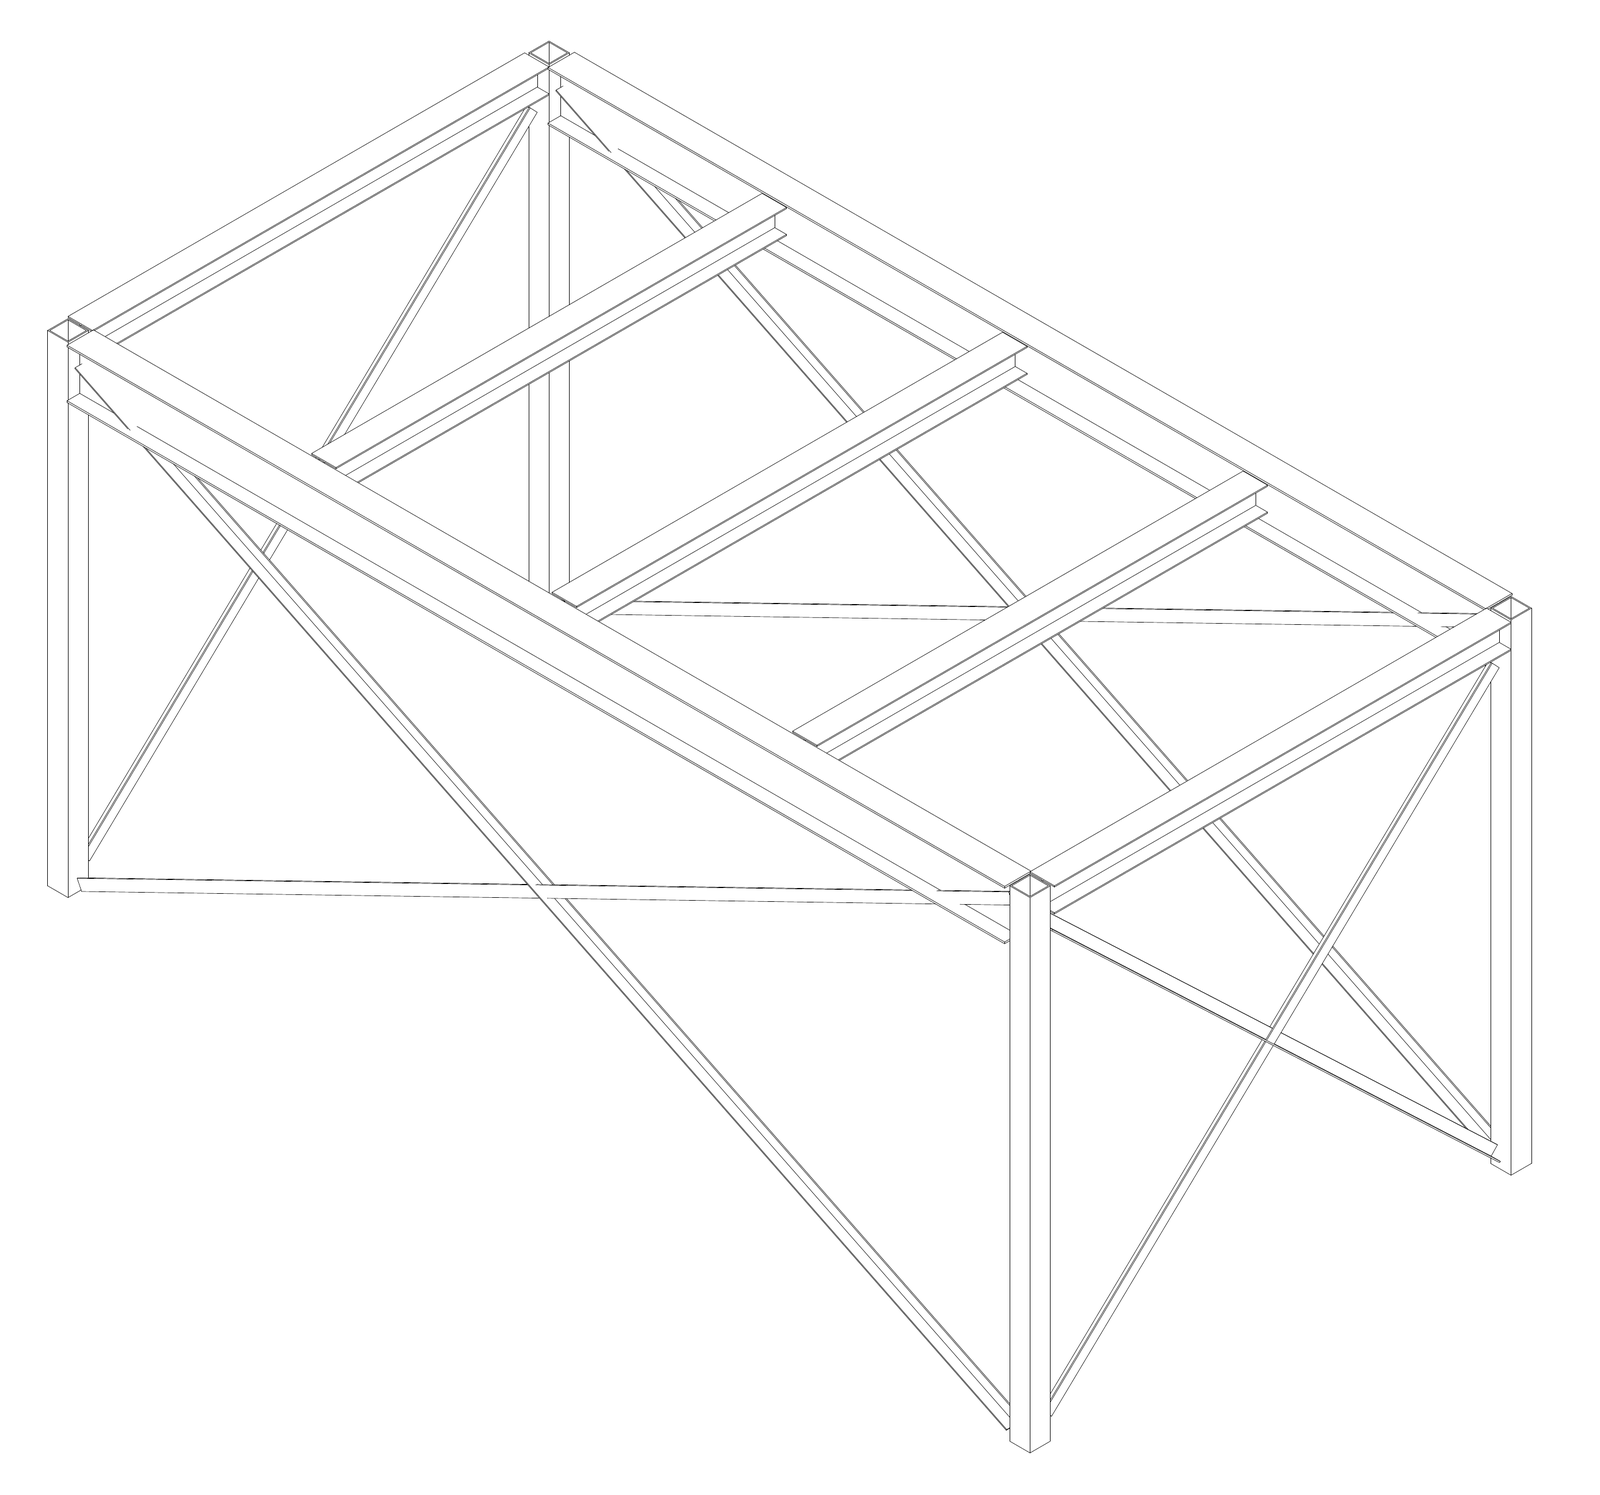
A 6.0 m × 3.0 m steel maintenance platform (W310 beams, W150 joists, HSS posts, L-angle X-bracing), checked for gravity loads by three independent methods: hand calculation in Mathcad, a parametric Excel workbook and a 3D Robot model. Drawn in AutoCAD and modelled in Revit, with a material take-off and a review register. Issued for review to S. Azoubaidy, P.Eng.; revision R1 (tension-only bracing and guard lateral loads) in progress. Student exercise: elastic analysis only, not a CSA S16 design.
| Quantity | Unit | Mathcad | Excel | Robot | Robot vs hand | Limit |
|---|---|---|---|---|---|---|
| J1 factored moment, Mf | kN·m | 13.51 | 13.52 | 13.51 | 0.0% | – |
| J1 factored shear, Vf | kN | 18.02 | 18.02 | 18.02 | 0.0% | – |
| J1 service deflection | mm | 3.56 | 3.56 | 3.56 | 0.0% | 8.33 |
| B1 factored moment, Mf | kN·m | 78.70 | 78.70 | 78.69 | 0.0% | – |
| B1 factored shear, Vf | kN | 35.96 | 35.96 | 35.95 | 0.0% | – |
| B1 service deflection | mm | 10.72 | 10.72 | 10.72 | 0.0% | 16.67 |
| C1 factored axial load | kN | 46.03 | 46.03 | 46.83 | +1.7% | – |
| C1 Euler buckling load, Pcr | kN | 1,546 | 1,546 | Not run | – | – |
The C1 difference comes from about 2.6 kN of bracing self-weight that only the Robot model includes. Comparison criterion: 2%.
Construction and engineering roles in the GTA, newest first.
Bay & York Development Group
Zee Design & Build Inc.
Toronto Metropolitan University · Expected April 2029
Relevant coursework
Seeking a structural engineering co-op, May 2027.